
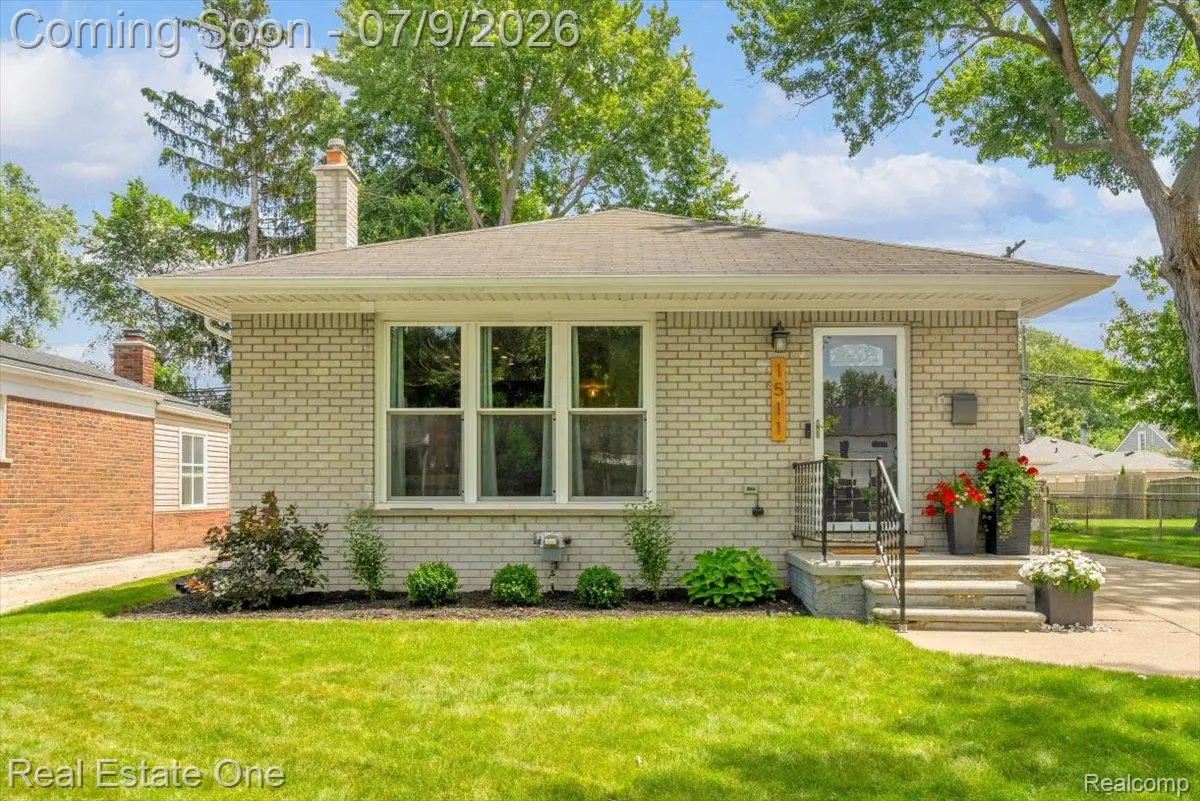


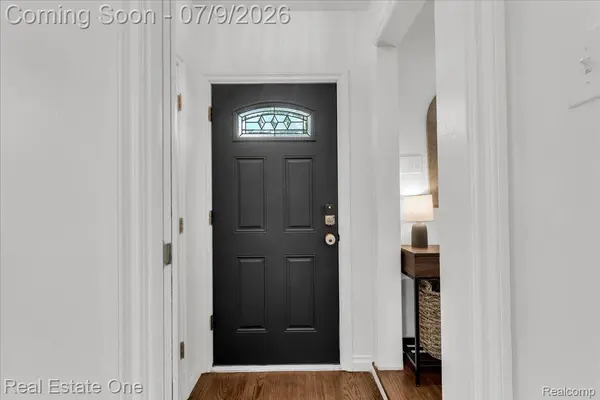

1511 S Wilson AVE Royal Oak, MI 48067
3 Beds
2 Baths
1,275 SqFt
Open House
Sun Jul 12, 12:00pm - 2:00pm
UPDATED:
Key Details
Property Type Single Family Home
Sub Type SingleFamilyResidence
Listing Status Active
Purchase Type For Sale
Square Footage 1,275 sqft
Price per Sqft $305
MLS Listing ID 20261049312
Style Ranch
Bedrooms 3
Full Baths 1
Half Baths 1
Year Built 1956
Lot Size 6,098 Sqft
Acres 0.14
Property Sub-Type SingleFamilyResidence
Property Description
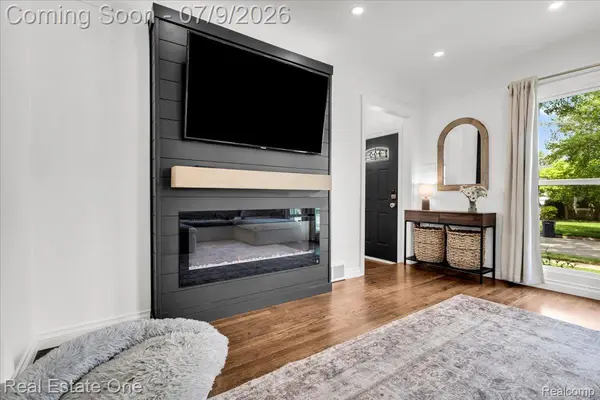
This 3-bedroom, 1.5-bath home checks every box. Upstairs, an open flow connecting the living room, dining area, and kitchen — perfect for everyday living and entertaining alike. Downstairs, the fully finished basement spans the entire width of the house (a rarity!) and offers a flexible 4th bedroom with egress window — currently used as a office, but can easily convert.
Outside, the extra-large lot is a standout, with a spacious driveway and bonus side yard. A Blackstone-equipped outdoor kitchen and patio makes summer entertaining easy. Location? Unbeatable. Minutes from downtown, enjoy nearby parks, and easy access to I-696.
Move-in ready with major updates 2018–2025. All televisions excluded from sale, mounts will stay. Seller is open to furniture purchases.
Location
State MI
County Oakland
Area Area02251Royaloak
Rooms
Basement Partially Finished
Basement Level, 8 X 8 Laundry
Entry Level, 7 X 6 PrimaryBathroom
Entry Level, 9 X 10 Bedroom
Basement Level, 23 X 20 FlexRoom
Entry Level, 12 X 18 Kitchen
Basement Level, 14 X 11 BonusRoom
Entry Level, 16 X 13 LivingRoom
Entry Level, 10 X 13 Bedroom
Entry Level, 3 X 4 BathLav
Entry Level, 12 X 10 Bedroom
Entry Level, 11 X 11 DiningRoom
Interior
Heating Forced Air, Natural Gas
Cooling Central Air
Fireplace No
Exterior
Parking Features TwoCarGarage, Detached
Garage Spaces 2.0
Fence Back Yard
Pool None
View Y/N No
Garage true
Building
Foundation Basement, Poured
Sewer Public Sewer
Water Public
New Construction No
Schools
School District Royal Oak
Others
Senior Community false
Acceptable Financing Cash, Conventional, FHA, VaLoan
Listing Terms Cash, Conventional, FHA, VaLoan
Special Listing Condition ShortSaleNo, Standard
Pets Allowed Yes

Nearby Locations