
36832 Melbourne DR, Sterling Heights, MI 48312
See all 59 photos
36832 Melbourne DR, Sterling Heights, MI 48312
REQUEST A TOUR If you would like to see this home without being there in person, select the "Virtual Tour" option and your agent will contact you to discuss available opportunities.
In-PersonVirtual Tour
Pat Lotz Real Estate Group

Pat Lotz Real Estate Group

+1(734) 474-8713
$ 485,000
Est. payment /mo
Save
New

36832 Melbourne DR Sterling Heights, MI 48312

4 Beds

4 Baths

2,948 SqFt


UPDATED:

Key Details

Property Type Single Family Home

Sub Type SingleFamilyResidence

Listing Status Active

Purchase Type For Sale

Square Footage 2,948 sqft

Price per Sqft $164

Subdivision Candlewood Village Sub 3

MLS Listing ID 20261051593

Style Colonial

Bedrooms 4

Full Baths 2

Half Baths 2

Year Built 1991

Lot Size 7,405 Sqft

Acres 0.17

Property Sub-Type SingleFamilyResidence

Property Description

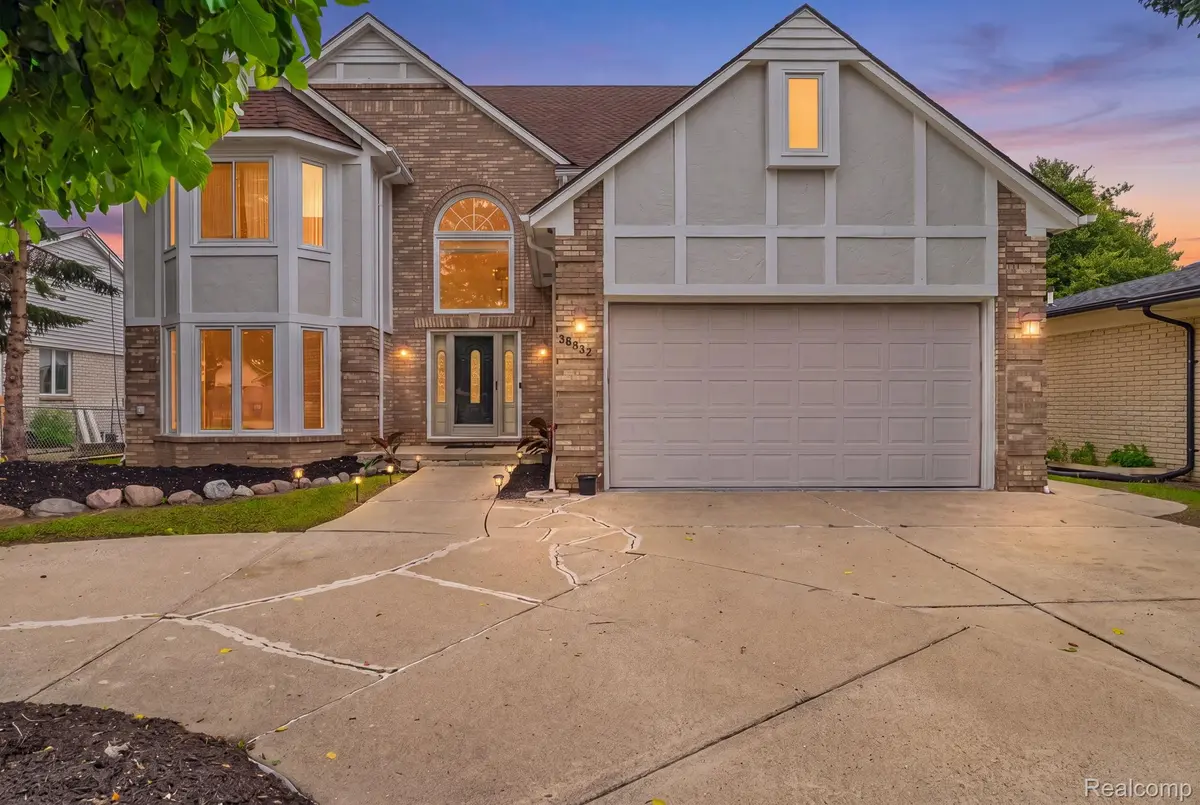
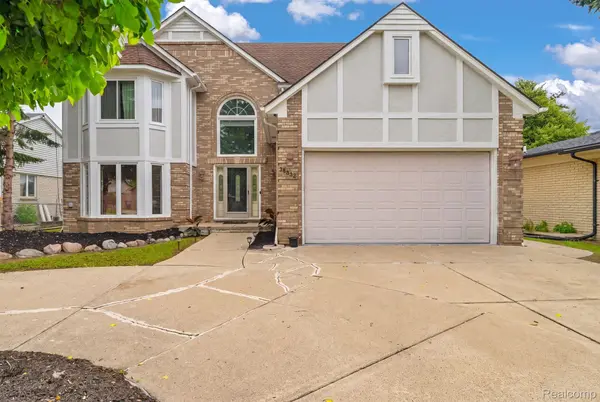
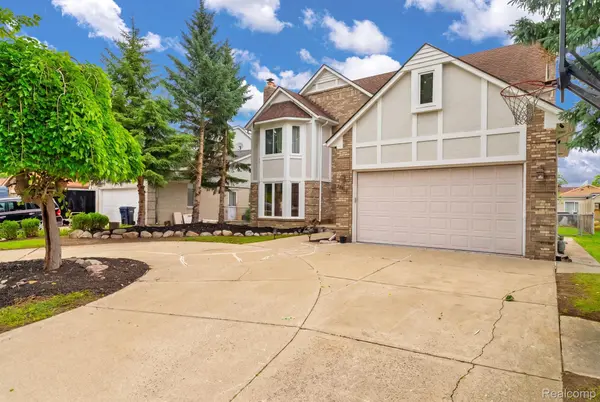
Welcome to this beautifully maintained 4 bedroom, 2 full and 2 half bath colonial in Sterling Heights' desirable Candlewood Village, located within the award-winning Utica Community Schools. From the circle driveway and mature landscaping to the inviting front entry, this home makes a great first impression. Inside, you'll find a grand two-story foyer, spacious living and dining rooms, and a well-appointed kitchen featuring white shaker cabinets, a gas cooktop, double wall ovens, a large island with seating, and a bright breakfast nook filled with natural light from skylights and oversized windows. Just off the kitchen, the sunken family room offers a striking floor-to-ceiling fireplace, creating the perfect space to relax or entertain. The main floor also includes a convenient laundry room and powder bath. Upstairs, the primary suite is a true retreat with its own sitting area, cozy fireplace, walk-in closet, and private bath with a jetted tub and separate glass shower. Three additional bedrooms provide plenty of space, including one with access to a partially insulated bonus room above the garage that's ideal for extra storage. The finished basement is built for entertaining, complete with a wet bar, spacious recreation area, and an additional half bath. Outside, enjoy a private, tree-lined backyard with a large patio, retractable awning, swing set, and an all-brick storage shed. Major updates include the furnace (2021 and A/C (2026), luxury vinyl plank flooring throughout the main level (2022), newer upstairs and kitchen windows (2019), updated second-floor bathroom flooring, basement waterproofing with new flooring and recessed lighting, a replaced sump pump, and a professionally maintained lawn and landscape. Conveniently located near Metro Parkway, Freedom Hill, golf courses, parks, shopping, dining, and more, this is a home you'll want to see in person.

Location

State MI

County Macomb

Area Area03101Sterlingheights

Rooms

Basement Finished

Entry Level, 7 X 4 BathLav

Entry Level, 12 X 16 BreakfastNookRoom

Second Level, 12 X 15 Bedroom

Second Level, 12 X 27 PrimaryBedroom

Entry Level, 12 X 16 Kitchen

Second Level, 12 X 12 Bedroom

Basement Level, 7 X 4 BathLav

Second Level, 15 X 11 PrimaryBathroom

Second Level, 12 X 11 Bedroom

Entry Level, 15 X 16 LivingRoom

Second Level, 9 X 7 BathFull

Interior

Heating Forced Air, Natural Gas

Fireplace No

Exterior

Parking Features TwoCarGarage, Attached

Garage Spaces 2.0

Pool None

View Y/N No

Garage true

Building

Foundation Basement, Poured

Sewer Public Sewer

Water Public

New Construction No

Schools

School District Utica

Others

Senior Community false

Acceptable Financing Cash, Conventional, FHA

Listing Terms Cash, Conventional, FHA

Special Listing Condition ShortSaleNo, Standard


Realcomp MLS
Listed by Bernard Shamow of EXP Realty Main

Nearby Locations

Pat Lotz Real Estate Group

Pat Lotz Real Estate Group

Agent | License ID: 6501428832

+1(734) 474-8713

GET MORE INFORMATION

Name
Phone*
Message

Go tour this home

36832 Melbourne DR