242 Darvale DR
Single Family Home $ 449,900

242 Darvale DR

Originalcity, MI 48843

  • 3 Beds
  • 3 Baths
    Full Baths: 2 Half Baths: 1
  • 1,736 SqFt
  • 2 Lot Size
  • 1997 Year Built
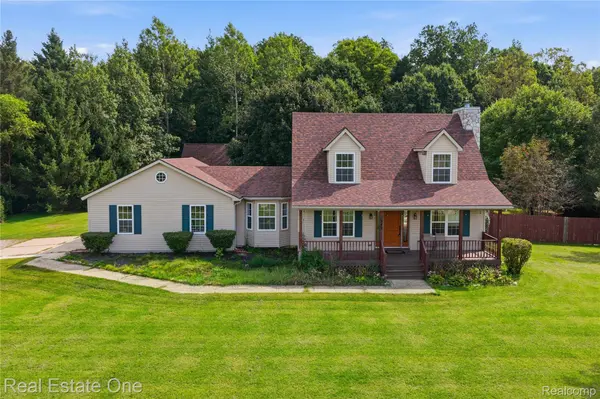
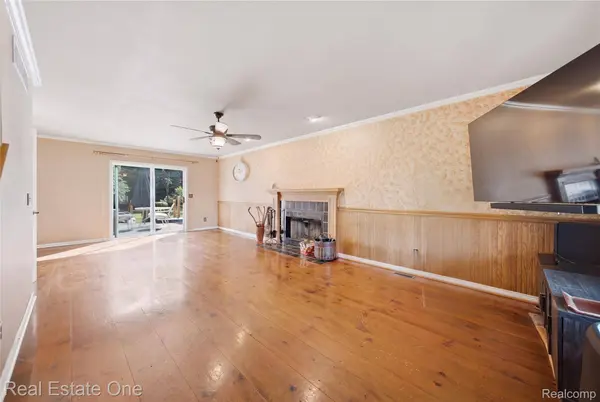
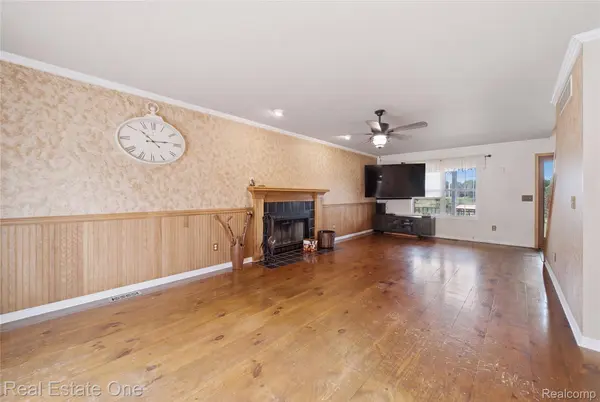
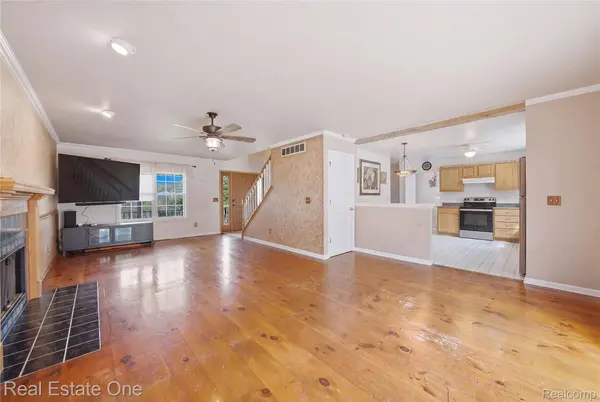
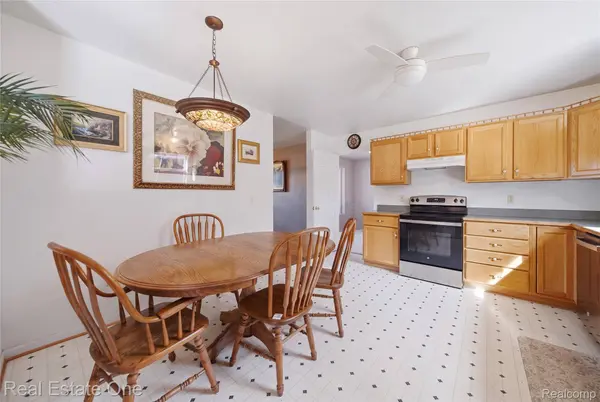
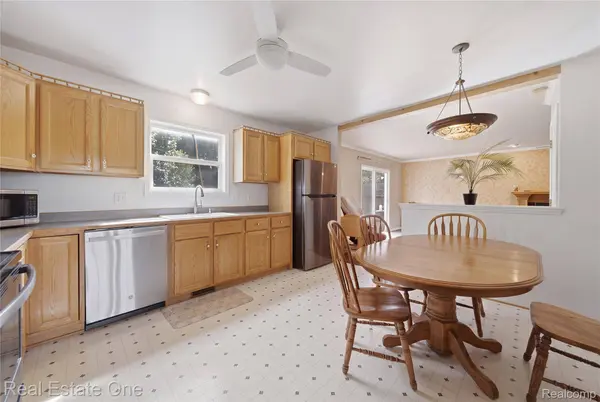
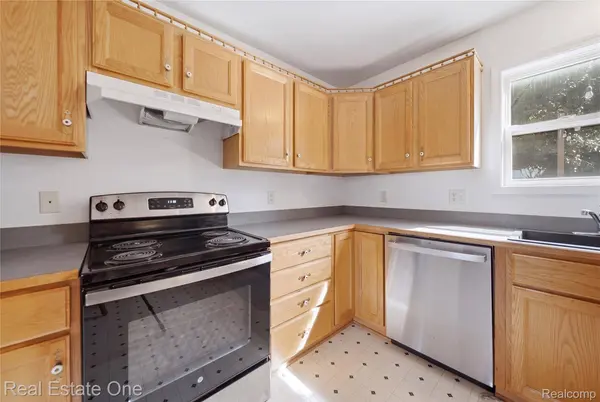
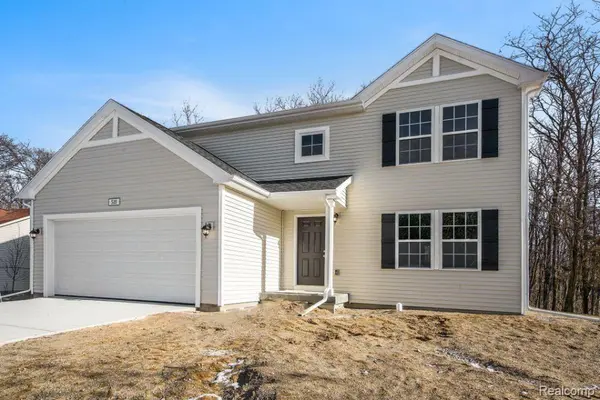
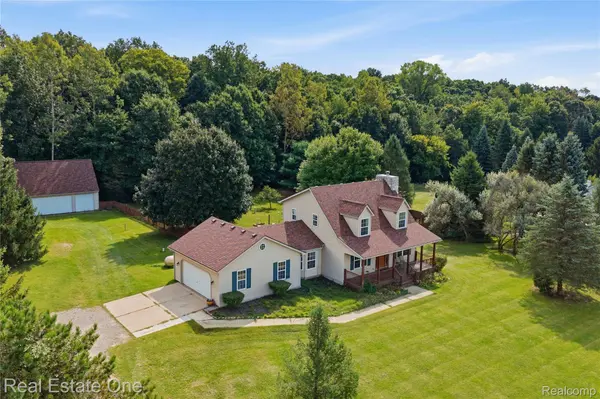
A classic cape cod ready to shine! A blank canvas full of character and potential - bring your ideas and your energy to transform this functional living space into your dream home. Stunning exterior with a covered porch that runs the length of the home, overlooking the extensive front yard, and a stone chimney that adds charm. Inside, a spacious living room featuring wood floors, ample natural lighting, and a wood-burning fireplace. A pony wall balances openness and division, maintaining the flow from living room to kitchen. The eat-in kitchen offers an L-shaped countertop, which will optimize your workflow while prepping and cooking while also maintaining an open and welcoming space. A large mud room off the kitchen provides direct access to the two-car attached garage, a pathway to the half bath, and a home for outdoor apparel. Upstairs, three bedrooms and two full baths - the primary bedroom with its own personal bath. The basement is expansive with a washer and dryer hook-up, and excess space to transform into your ideal lounge area, exercise space, or play room! Outside, a welcoming deck with a tiki bar overlooks the fenced-in backyard and fire pit - Perfect for entertaining family and friends, taking part in outdoor activities, or creating intricate gardens and landscaping! Located near D-19 and Triangle Lake Rd, a mile from Howell Nature Center, enjoy the enhanced serenity and privacy of rural living. Schedule your private tour today!
Listed by Real Estate One-Brighton

PROPERTY DETAIL

  • Key Details

    Property Type Single Family Home

    Sub Type SingleFamilyResidence

    Listing Status Active

    Purchase Type For Sale

    Square Footage 1, 736 sqft

    Price per Sqft $259

    MLS Listing ID 20261066199

    Style Cape Cod

    Bedrooms 3

    Full Baths 2

    Half Baths 1

    Year Built 1997

    Lot Size 2.000 Acres

    Acres 2.0

    Property Sub-Type SingleFamilyResidence

  • Location

    State MI

    County Livingston

    Area Area01101Mariontwp

  • Rooms

    Basement Unfinished

    Second Level, 8 X 7 BathFull

    Entry Level, 14 X 13 DiningRoom

    Second Level, 14 X 13 Bedroom

    Entry Level, 14 X 13 Kitchen

    Second Level, 13 X 10 Bedroom

    Entry Level, 6 X 7 BathLav

    Second Level, 9 X 5 PrimaryBathroom

    Second Level, 12 X 21 PrimaryBedroom

    Entry Level, 18 X 26 LivingRoom

    Entry Level, 12 X 19 MudRoom

  • Building

    Lot Description Level

    Foundation Basement, DrainageSystem, Poured

    Sewer Septic Tank

    Water Well

    New Construction No

  • Interior

    Interior Features HighSpeedInternet

    Heating Forced Air, Propane

    Cooling Central Air

    Fireplaces Type FamilyRoom, WoodBurning

    Fireplace Yes

    Laundry ElectricDryerHookup, WasherHookup

  • Exterior

    Exterior Feature Lighting

    Parking Features TwoCarGarage, Attached, DirectAccess, GarageDoorOpener

    Garage Spaces 2.0

    Fence Back Yard

    Pool None

    View Y/N No

    Roof Type Asphalt

    Garage true

  • Schools

    School District Howell

  • Others

    Senior Community false

    Acceptable Financing Cash, Conventional

    Listing Terms Cash, Conventional

    Special Listing Condition ShortSaleNo, Standard

    Pets Allowed Yes

SIMILAR HOMES FOR SALE

Check for similar Single Family Homes at price around $449,900 in Originalcity,MI

CONTACT

Pat Lotz Real Estate Group

GET IN TOUCH

Your Full Name
Your Phone Number*
Write Your Message